Build an ATS-Friendly
Facilities Space Planner Resume
That Gets Interviews
The Facilities Space Planner designs and organizes efficient space layouts to meet organizational needs, often using CAD software for visualizing changes. This role requires collaboration with various stakeholders, including management, employees, and contractors, to ensure that spatial solutions comply with health…
Facilities Space Planner Resume Templates
Modern Professional
Use Template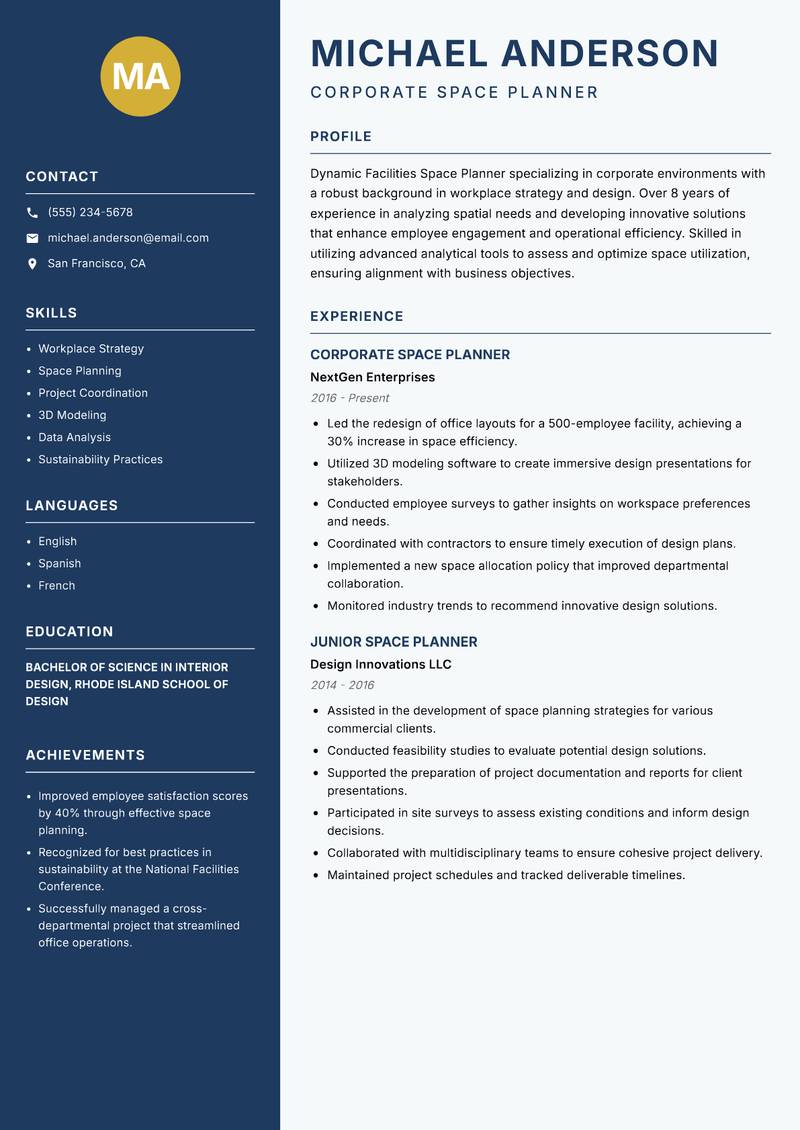
Classic Clean
Use Template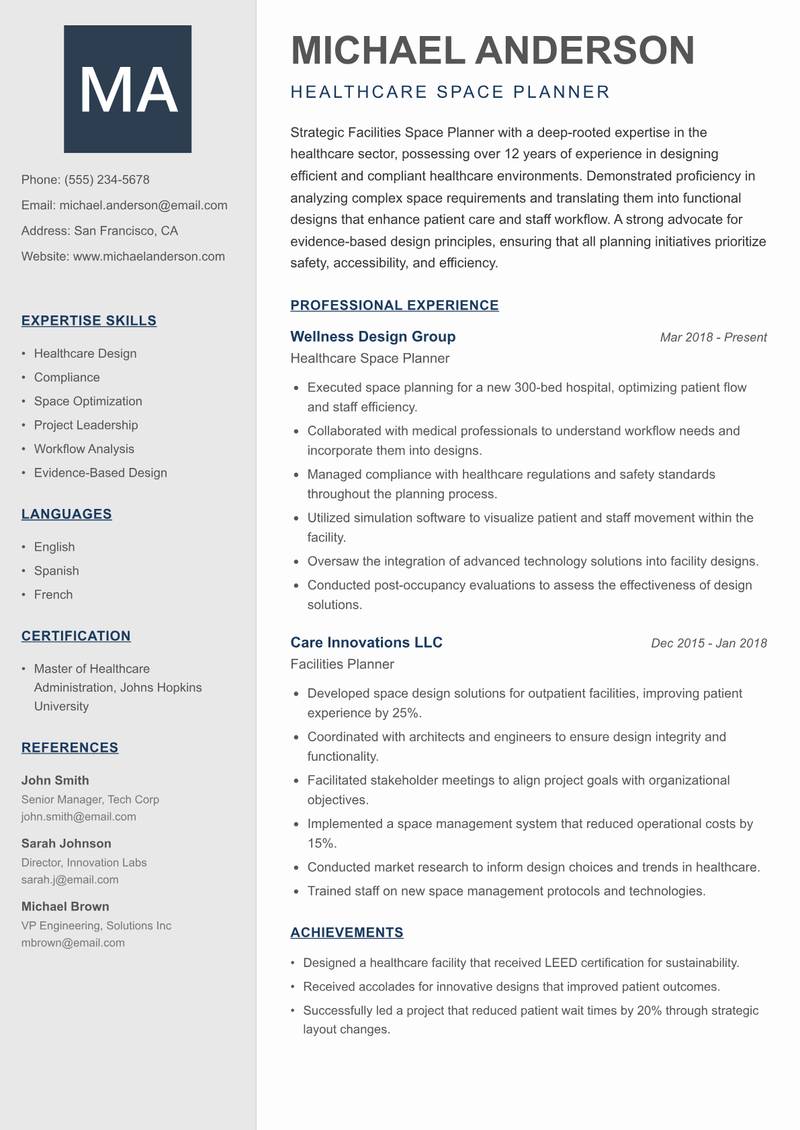
Creative Minimal
Use Template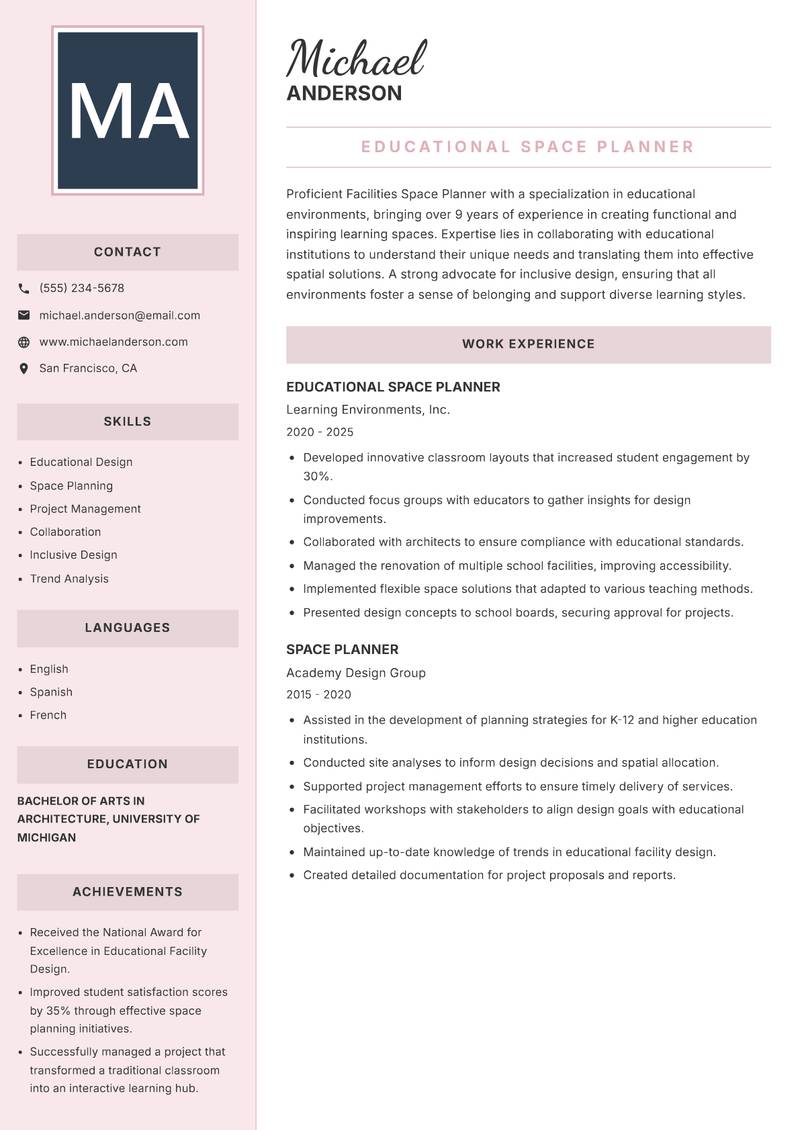
Executive
Use Template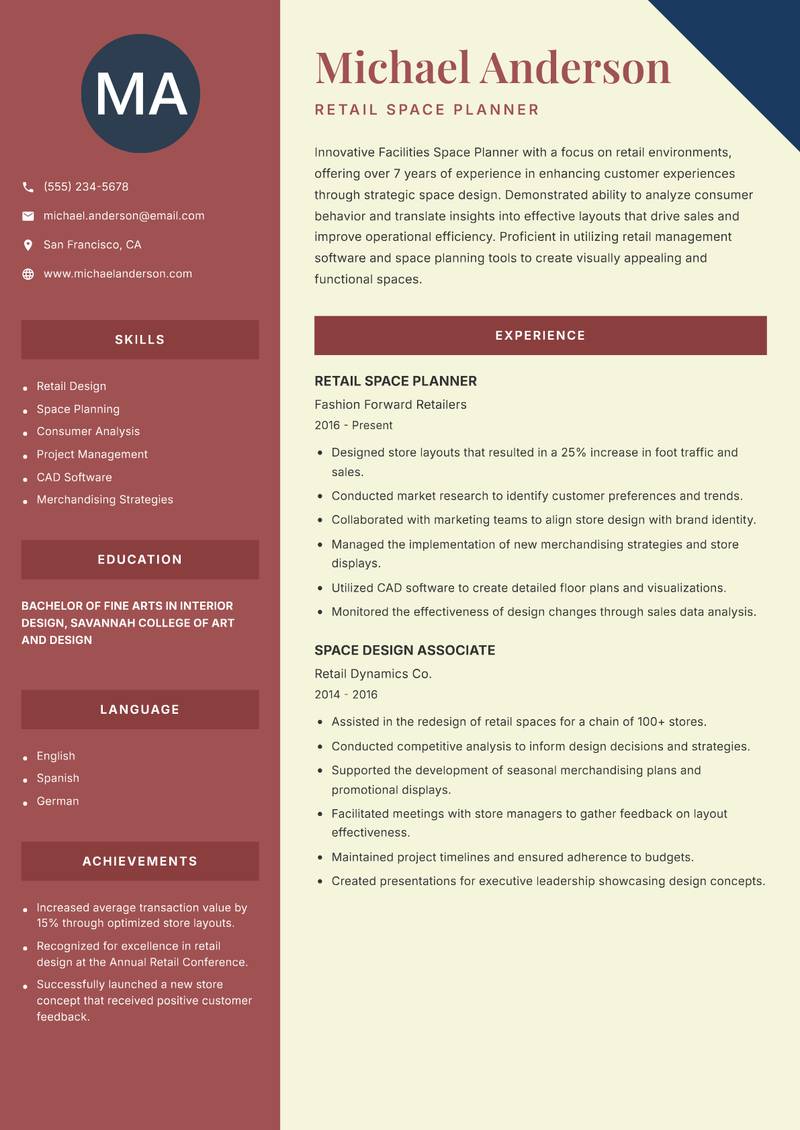
Two Column
Use Template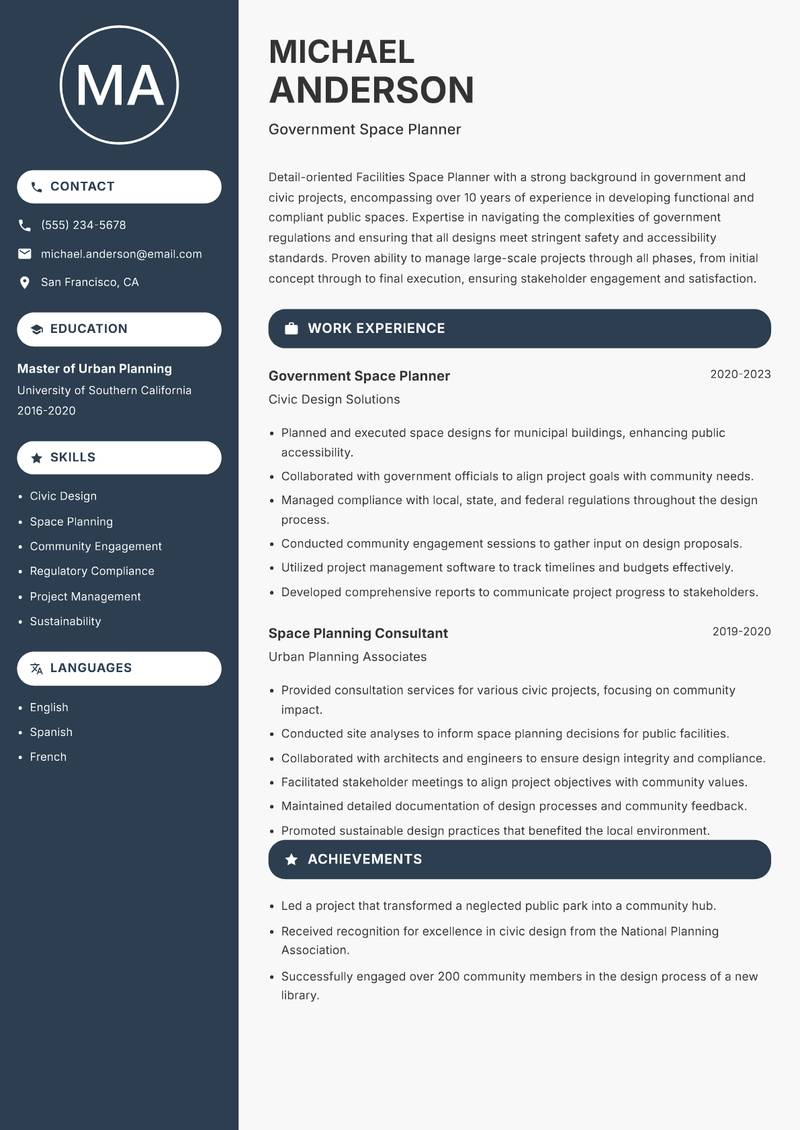
Compact
Use Template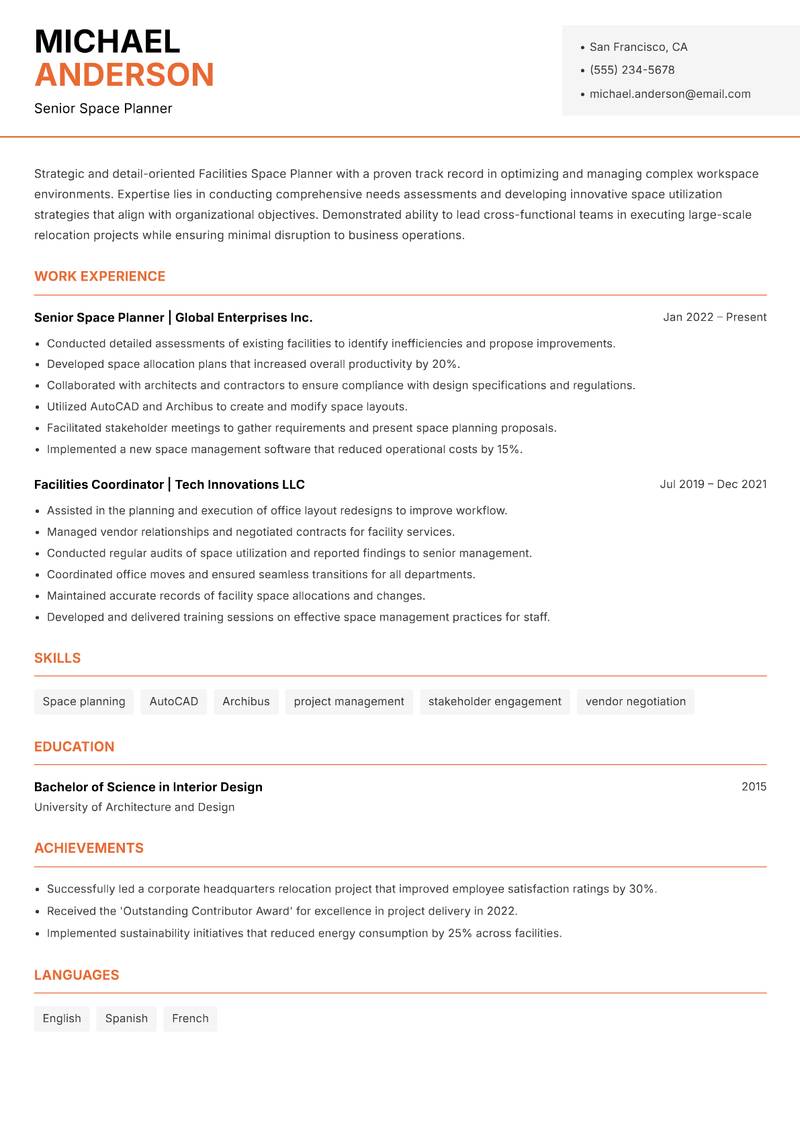
Modern Professional
Use Template7 Real Facilities Space Planner Resume Examples
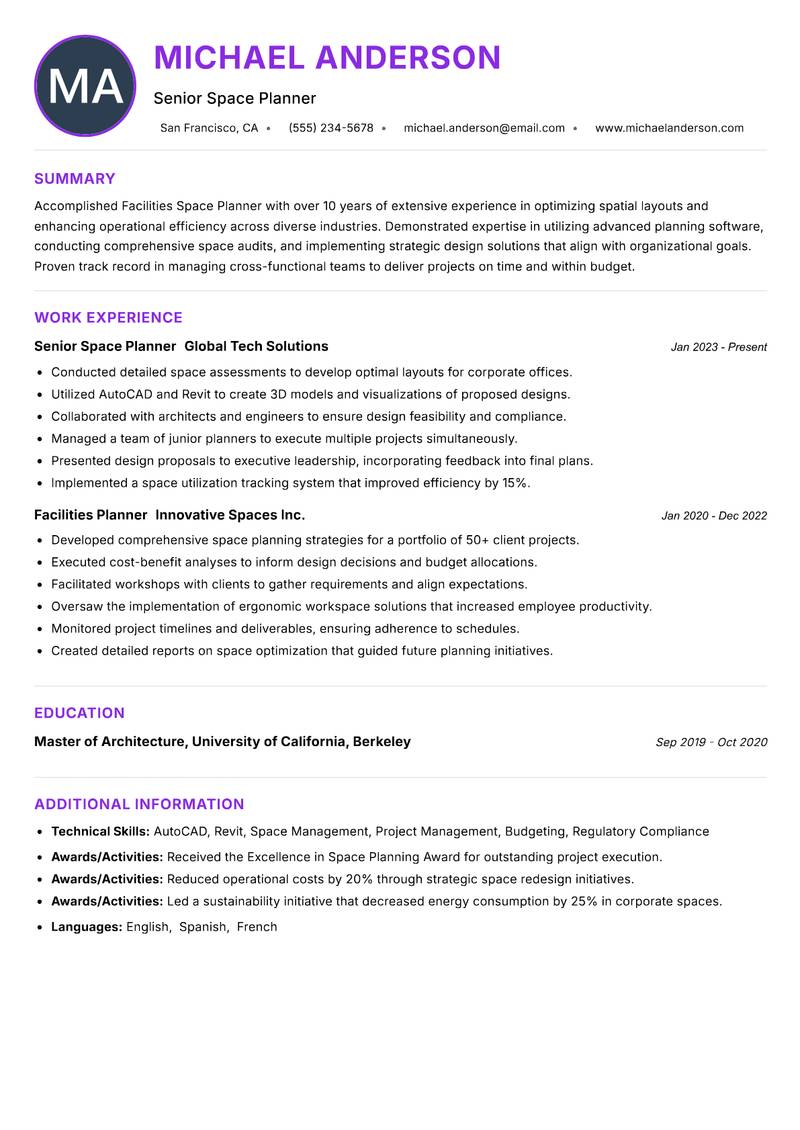
Senior Space Planner with 5+ Years Experience
Summary: Accomplished Facilities Space Planner with over 10 years of extensive experience in optimizing spatial layouts and enhancing operational efficiency across diverse industries. Demonstrated expertise in utilizing advanced planning software, conducting comprehensive space audits, and implementing strategic design solutions that align with organizational goals. Proven track record in managing cross-functional teams to deliver projects on time and within budget. Possesses a keen understanding of regulatory compliance and sustainability practices, ensuring that all planning initiatives contribute to a greener future. Adept at stakeholder engagement, fostering collaborative relationships to drive decision-making processes. Committed to leveraging innovative technologies to enhance workplace functionality and employee satisfaction.
Description:
- Conducted detailed space assessments to develop optimal layouts for corporate offices.
- Utilized AutoCAD and Revit to create 3D models and visualizations of proposed designs.
- Collaborated with architects and engineers to ensure design feasibility and compliance.
- Managed a team of junior planners to execute multiple projects simultaneously.
- Presented design proposals to executive leadership, incorporating feedback into final plans.
- Implemented a space utilization tracking system that improved efficiency by 15%.
🏆 Key Achievements
Corporate Space Planner with 4+ Years Experience
Summary: Dynamic Facilities Space Planner specializing in corporate environments with a robust background in workplace strategy and design. Over 8 years of experience in analyzing spatial needs and developing innovative solutions that enhance employee engagement and operational efficiency. Skilled in utilizing advanced analytical tools to assess and optimize space utilization, ensuring alignment with business objectives. Proven ability to manage complex projects from conception to completion, employing a collaborative approach to engage stakeholders at all levels. Recognized for a strong commitment to sustainability and integrating eco-friendly practices into all planning processes. Knowledgeable in current trends in workplace design, ensuring that projects reflect contemporary standards and employee preferences.
Description:
- Led the redesign of office layouts for a 500-employee facility, achieving a 30% increase in space efficiency.
- Utilized 3D modeling software to create immersive design presentations for stakeholders.
- Conducted employee surveys to gather insights on workspace preferences and needs.
- Coordinated with contractors to ensure timely execution of design plans.
- Implemented a new space allocation policy that improved departmental collaboration.
- Monitored industry trends to recommend innovative design solutions.
🏆 Key Achievements
Healthcare Space Planner with 6+ Years Experience
Summary: Strategic Facilities Space Planner with a deep-rooted expertise in the healthcare sector, possessing over 12 years of experience in designing efficient and compliant healthcare environments. Demonstrated proficiency in analyzing complex space requirements and translating them into functional designs that enhance patient care and staff workflow. A strong advocate for evidence-based design principles, ensuring that all planning initiatives prioritize safety, accessibility, and efficiency. Proven success in leading multidisciplinary teams and managing large-scale projects, consistently delivering within budget and time constraints. Committed to continuous professional development and staying abreast of industry advancements, particularly in sustainable healthcare design.
Description:
- Executed space planning for a new 300-bed hospital, optimizing patient flow and staff efficiency.
- Collaborated with medical professionals to understand workflow needs and incorporate them into designs.
- Managed compliance with healthcare regulations and safety standards throughout the planning process.
- Utilized simulation software to visualize patient and staff movement within the facility.
- Oversaw the integration of advanced technology solutions into facility designs.
- Conducted post-occupancy evaluations to assess the effectiveness of design solutions.
🏆 Key Achievements
Educational Space Planner with 5+ Years Experience
Summary: Proficient Facilities Space Planner with a specialization in educational environments, bringing over 9 years of experience in creating functional and inspiring learning spaces. Expertise lies in collaborating with educational institutions to understand their unique needs and translating them into effective spatial solutions. A strong advocate for inclusive design, ensuring that all environments foster a sense of belonging and support diverse learning styles. Proven ability to manage multiple projects simultaneously while adhering to strict deadlines and budgets. Committed to leveraging innovative design practices to enhance student engagement and learning outcomes. Recognized for a collaborative approach that brings together educators, administrators, and designers.
Description:
- Developed innovative classroom layouts that increased student engagement by 30%.
- Conducted focus groups with educators to gather insights for design improvements.
- Collaborated with architects to ensure compliance with educational standards.
- Managed the renovation of multiple school facilities, improving accessibility.
- Implemented flexible space solutions that adapted to various teaching methods.
- Presented design concepts to school boards, securing approval for projects.
🏆 Key Achievements
Retail Space Planner with 3+ Years Experience
Summary: Innovative Facilities Space Planner with a focus on retail environments, offering over 7 years of experience in enhancing customer experiences through strategic space design. Demonstrated ability to analyze consumer behavior and translate insights into effective layouts that drive sales and improve operational efficiency. Proficient in utilizing retail management software and space planning tools to create visually appealing and functional spaces. Recognized for a keen eye for aesthetics and an understanding of brand identity, ensuring that all designs align with marketing strategies. Skilled in project management, leading cross-functional teams to deliver projects that exceed expectations. Committed to continuous improvement and staying ahead of retail design trends.
Description:
- Designed store layouts that resulted in a 25% increase in foot traffic and sales.
- Conducted market research to identify customer preferences and trends.
- Collaborated with marketing teams to align store design with brand identity.
- Managed the implementation of new merchandising strategies and store displays.
- Utilized CAD software to create detailed floor plans and visualizations.
- Monitored the effectiveness of design changes through sales data analysis.
🏆 Key Achievements
Government Space Planner with 5+ Years Experience
Summary: Detail-oriented Facilities Space Planner with a strong background in government and civic projects, encompassing over 10 years of experience in developing functional and compliant public spaces. Expertise in navigating the complexities of government regulations and ensuring that all designs meet stringent safety and accessibility standards. Proven ability to manage large-scale projects through all phases, from initial concept through to final execution, ensuring stakeholder engagement and satisfaction. Strong analytical skills enable the effective assessment of space requirements, facilitating optimal design solutions. Committed to promoting community engagement through inclusive design principles and sustainable practices. Recognized for delivering projects that enhance civic pride and community wellbeing.
Description:
- Planned and executed space designs for municipal buildings, enhancing public accessibility.
- Collaborated with government officials to align project goals with community needs.
- Managed compliance with local, state, and federal regulations throughout the design process.
- Conducted community engagement sessions to gather input on design proposals.
- Utilized project management software to track timelines and budgets effectively.
- Developed comprehensive reports to communicate project progress to stakeholders.
🏆 Key Achievements
Senior Space Planner with 8+ Years Experience
Summary: Strategic and detail-oriented Facilities Space Planner with a proven track record in optimizing and managing complex workspace environments. Expertise lies in conducting comprehensive needs assessments and developing innovative space utilization strategies that align with organizational objectives. Demonstrated ability to lead cross-functional teams in executing large-scale relocation projects while ensuring minimal disruption to business operations. Proficient in leveraging advanced space management software to analyze and forecast space requirements, driving efficiency and cost savings. Committed to fostering sustainable practices within facility planning to enhance employee satisfaction and productivity. Recognized for exceptional project management skills, adept at balancing multiple priorities and delivering results within stringent timelines.
Description:
- Conducted detailed assessments of existing facilities to identify inefficiencies and propose improvements.
- Developed space allocation plans that increased overall productivity by 20%.
- Collaborated with architects and contractors to ensure compliance with design specifications and regulations.
- Utilized AutoCAD and Archibus to create and modify space layouts.
- Facilitated stakeholder meetings to gather requirements and present space planning proposals.
- Implemented a new space management software that reduced operational costs by 15%.
🏆 Key Achievements
Key Skills for Facilities Space Planner
ATS Optimization Tips
Increase your chances of getting hired
Use Standard Headings
Use common section titles like Experience, Skills, etc.
Include Keywords
Add role-specific keywords from the job description
Keep it Simple
Avoid complex tables, images and graphics
Save in Right Format
Use PDF format unless otherwise specified
Facilities Space Planner Salary Insights
Average Salary
$73,000
per year
Salary Range
$56,000 - $90,000
per year
Top Paying Cities
Los Angeles, Seattle, Houston, Dallas, Boston
Source: Glassdoor, Payscale, Indeed (Updated February 2026)
Everything you need to write a great Facilities Space Planner resume
Strong Action Verbs to Use
Resume Writing Tips
- →Highlight specific space optimization projects you've led, including before-and-after scenarios.
- →Include measurable outcomes from your planning efforts, such as increased productivity or reduced costs.
- →Mention the use of specialized software and your proficiency level to attract ATS attention.
- →Describe your collaboration with other departments and how it improved facility operations.
- →Tailor your resume to the job description, emphasizing the skills and experiences that align with the company's mission.
Common Mistakes to Avoid
- ✕Using generic project descriptions that lack detail about your specific role and contributions.
- ✕Failing to quantify achievements, which can undermine the impact of your work experience.
- ✕Neglecting to include relevant software competencies that are vital in space planning.
- ✕Overlooking soft skills like communication and negotiation, which are essential when working with stakeholders.
ATS Keywords for Facilities Space Planner
Facilities Space Planner Career Path
Relevant Certifications
Career Progression
Entry-Level Space Planner
Assists senior planners in creating functional space layouts and gathering data on client needs.
Facilities Space Planner
Leads space planning projects, communicates with stakeholders, and optimizes existing facilities.
Senior Space Planner
Manages a team of planners, develops strategic planning frameworks, and oversees large-scale design projects.
Facilities Manager
Oversees all facilities operations, ensuring efficient space utilization and collaborating with other departments.
Director of Facilities Management
Directs facility planning and management strategies, aligning them with organizational goals and budgets.
Facilities Space Planner Interview Questions
What software tools do you use for space planning and why? +
Discuss specific CAD or space management software experience that enhances your effectiveness.
Can you describe your process for conducting a space needs assessment? +
Detail the methodology you employ and how it aligns with both stakeholder requirements and regulatory standards.
How do you balance aesthetic design with functionality in space planning? +
Give examples of past projects where you successfully integrated these elements.
Have you ever encountered resistance from stakeholders regarding space allocation? How did you handle it? +
Highlight a specific situation demonstrating your conflict resolution skills and adaptability.
Describe an instance where your space planning directly impacted productivity. What metrics did you use to measure success? +
Be specific about the outcomes and how your planning influenced team dynamics.
What strategies do you implement to stay updated on industry trends in facilities management? +
Mention any professional organizations, certifications, or continuous education you pursue.
How do you prioritize multiple space planning projects with differing timelines and stakeholder interests? +
Explain your approach to project management and stakeholder communication.
About the Facilities Space Planner Role
The Facilities Space Planner designs and organizes efficient space layouts to meet organizational needs, often using CAD software for visualizing changes. This role requires collaboration with various stakeholders, including management, employees, and contractors, to ensure that spatial solutions comply with health and safety regulations. An effective planner not only optimizes space but also contributes to the organization's culture by enhancing employee experience through thoughtful design.
Frequently Asked Questions
View all →What does a Facilities Space Planner do on a typical day? +
A Facilities Space Planner typically assesses spatial needs, collaborates with stakeholders, drafts proposals, and utilizes CAD software to create designs, ensuring compliance with regulations.
What education is required to become a Facilities Space Planner? +
Most positions require a bachelor's degree in architectural design, interior design, facilities management, or a related field, along with relevant experience.
How does a Facilities Space Planner contribute to sustainability in facilities management? +
By utilizing space efficiently and planning for environmentally-friendly layouts, they help reduce environmental impact and align with sustainability goals.
What industries employ Facilities Space Planners? +
Facilities Space Planners can work in various sectors including corporate offices, educational institutions, healthcare facilities, and government agencies.
What career advancement opportunities exist for Facilities Space Planners? +
They can advance to roles such as Senior Space Planner, Facilities Manager, or even Director of Facilities Management, depending on experience and additional certifications.
How important is communication in the role of a Facilities Space Planner? +
Communication is critical, as planners must liaise with diverse stakeholders to ensure designs meet everyone’s needs and expectations.
What are the current trends in Facilities Space Planning? +
Trends include increasing flexibility in office layouts, integrating technology for smart buildings, and focusing on employee wellness through design.
More Resume Examples You Might Like
Related Career Paths
Other roles candidates for Facilities Space Planner positions often also consider.
Will this Facilities Space Planner resume pass the ATS scan?
Upload it and get an instant AI-scored compatibility check with specific fixes.
Check My Resume →
Pair it with a matching cover letter
AI drafts a first version from your job title and strengths — edit it live, then download the PDF.
Write My Cover Letter →
Written by Nohaya Career Team
Reviewed by HR Professionals · Updated February 2026
Ready to Build Your Perfect Resume?
Choose from 1000+ professional templates and land your dream job.
Create My Resume Now